Atherton Real Estate: 302 Stevick Dr, Atherton 94027
Picture Index
Click on any picture caption below to see the picture larger.
 Stevick Dr 302
 Stevick Dr 302
 Stevick Dr 302
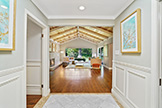 Entrance (A)
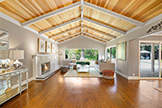 Entrance (B)
 Living Room (A)
 Living Room (B)
 Living Room (C)
 Living Room (D)
 Dining Room (A)
 Dining Room (B)
 Dining Room (C)
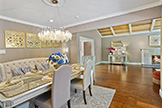 Dining Room (D)
 Kitchen (A)
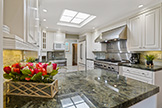 Kitchen (B)
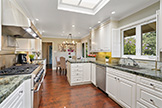 Kitchen (C)
 Kitchen (D)
 Breakfast Area (A)
 Breakfast Area (B)
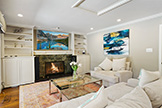 Family Room (A)
 Family Room (B)
 Family Room (C)
 Family Room (D)
 Half Bath (A)
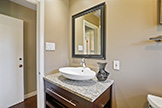 Half Bath (B)
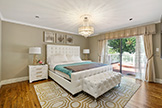 Master Bedroom (A)
 Master Bedroom (B)
 Master Bedroom (C)
 Master Bedroom (D)
 Master Bath (A)
 Master Bath (B)
 Master Bath (C)
 Master Bath (D)
 Master Closet (A)
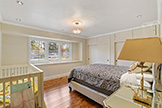 Bedroom 2
 Bedroom 2
 Bedroom 2
 Bedroom 2
 Bathroom 2
 Bathroom 2
 Bathroom 2
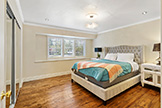 Bedroom 3
 Bedroom 3
 Bedroom 3
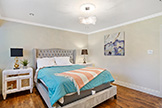 Bedroom 3
 Swimming Pool (A)
 Swimming Pool (B)
 Gazebo (A)
 Gazebo (B)
 Backyard (A)
 Backyard (B)
 Hot Tub (A)
 Backyard (C)
 Backyard (D)
 Backyard (E)
 Driveway (A)
 Garage (A)
 Laundry (A)
 Aerial (A)
 Aerial (B)
 Aerial (C)
 Floor Plan (A)
302 Stevick Dr, Atherton 94027
Beautifully Remodeled Ranch Home In West Atherton
- Bedrooms: 3
- Bathrooms: 2.5
- Living space: 2,320 sq.ft.
- Lot size: 43,560 sq.ft.
- Year built: 1955
- Schools: Los Lomitas Elementary, La Entrada Middle, Menlo Atherton High
view more details about 302 Stevick Dr, Atherton 94027, Atherton